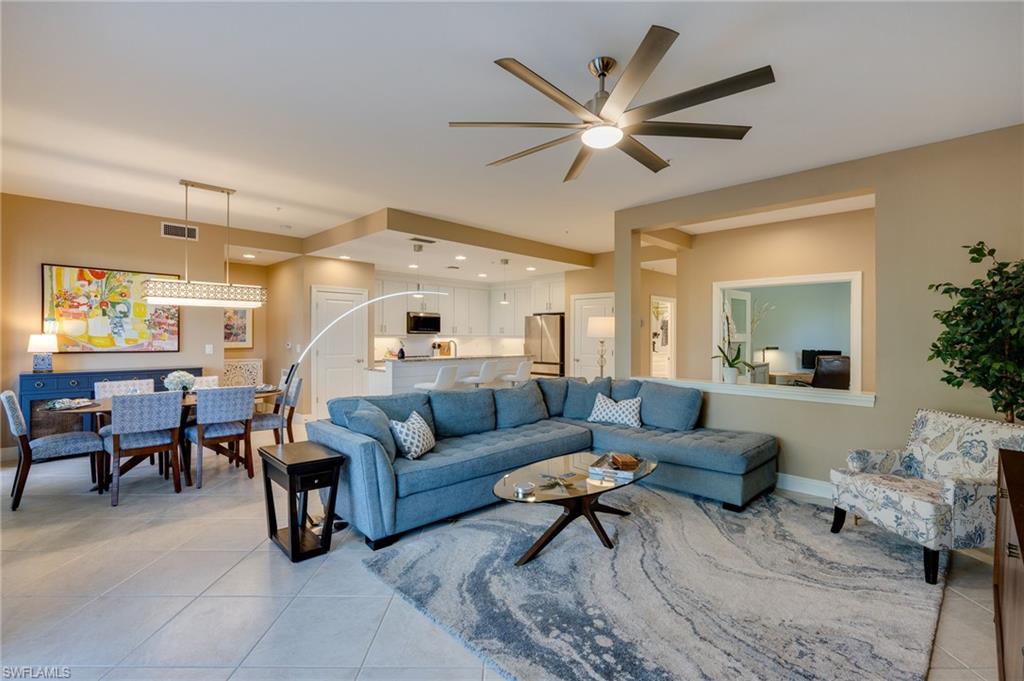
Open-plan living room with blue sectional, patterned rug, dining area, and kitchen.
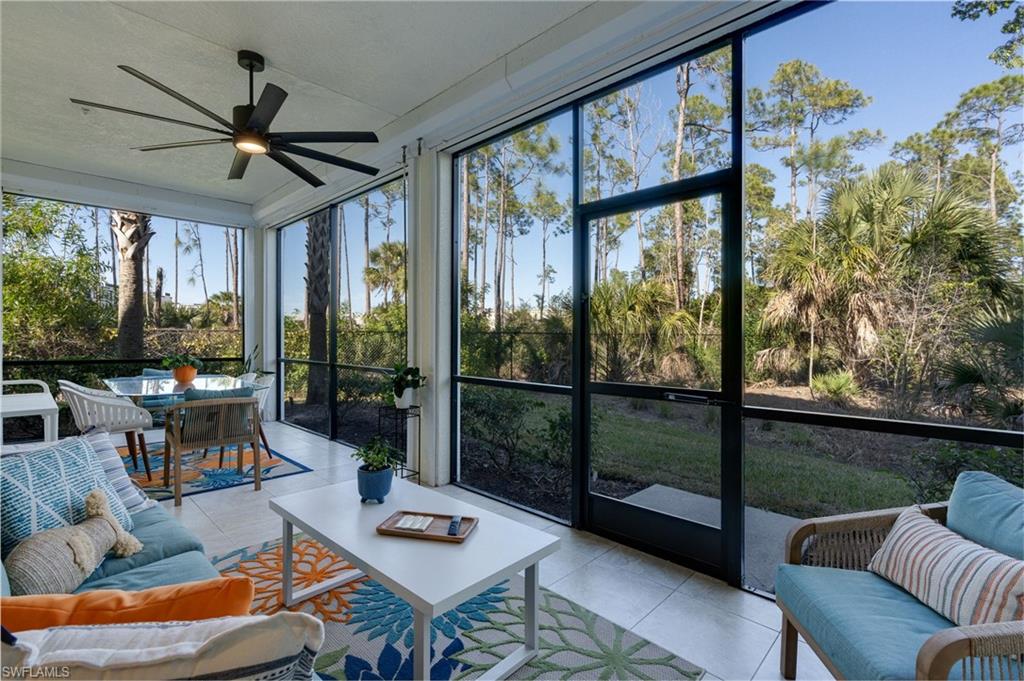
Furnished sunroom with blue sofas and large screened windows overlooking trees.
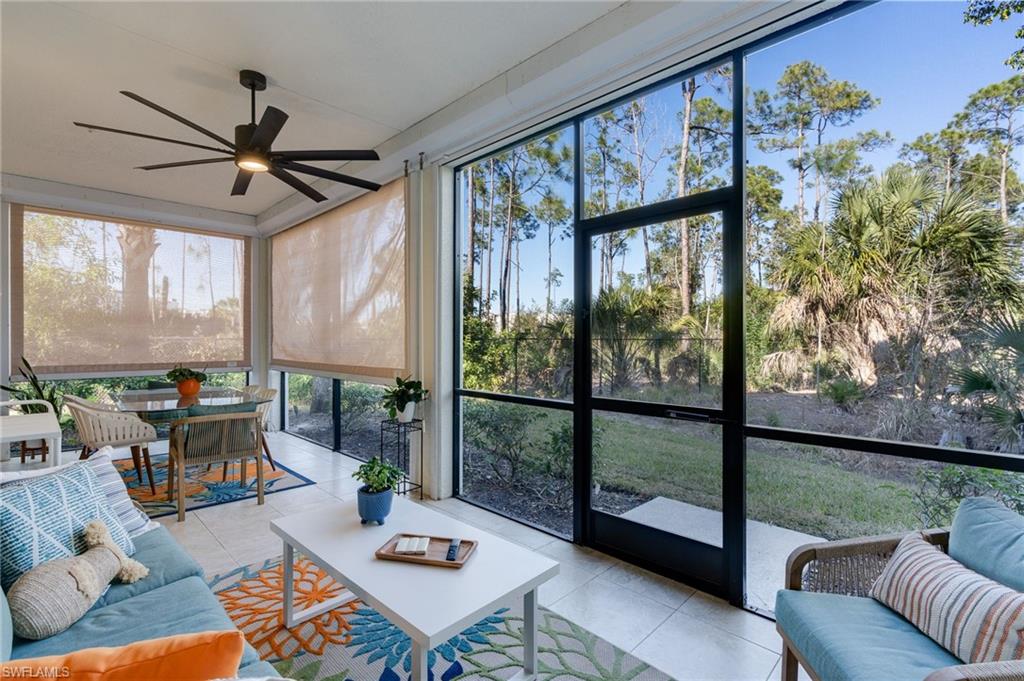
Enclosed lanai with blue sofas and a dining set, opening through large windows to a yard with palms and pines.
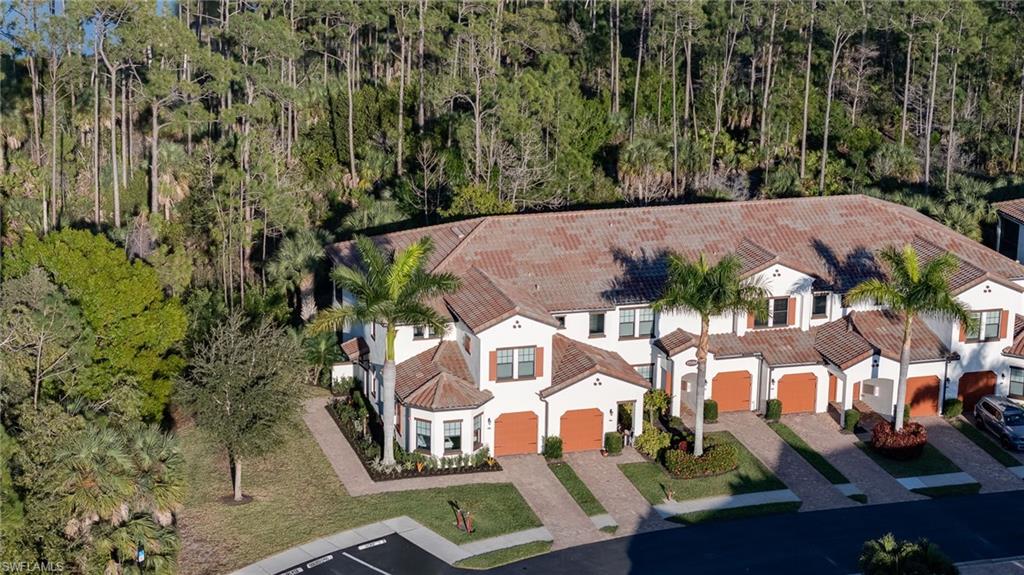
Aerial view of white townhomes with terracotta roofs, orange garage doors, and wooded surroundings.
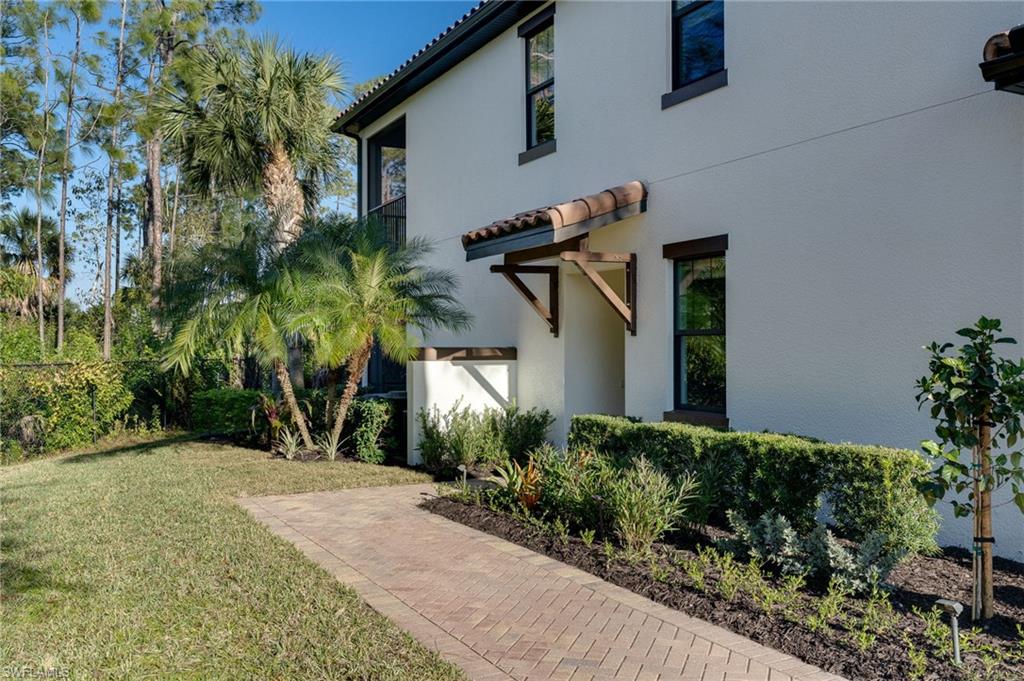
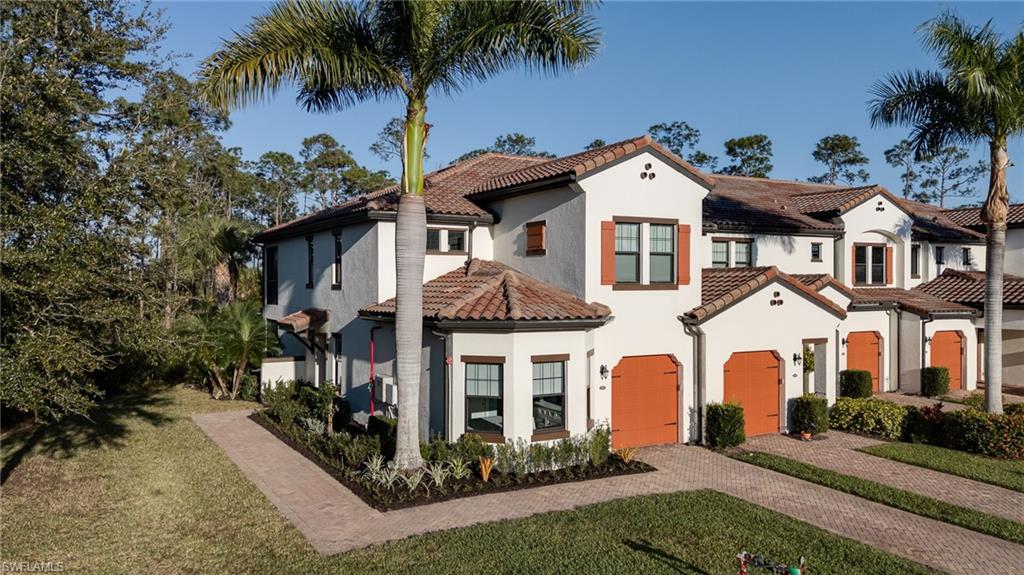
White stucco home with a tiled entry awning, brick walkway, and tropical landscaping.
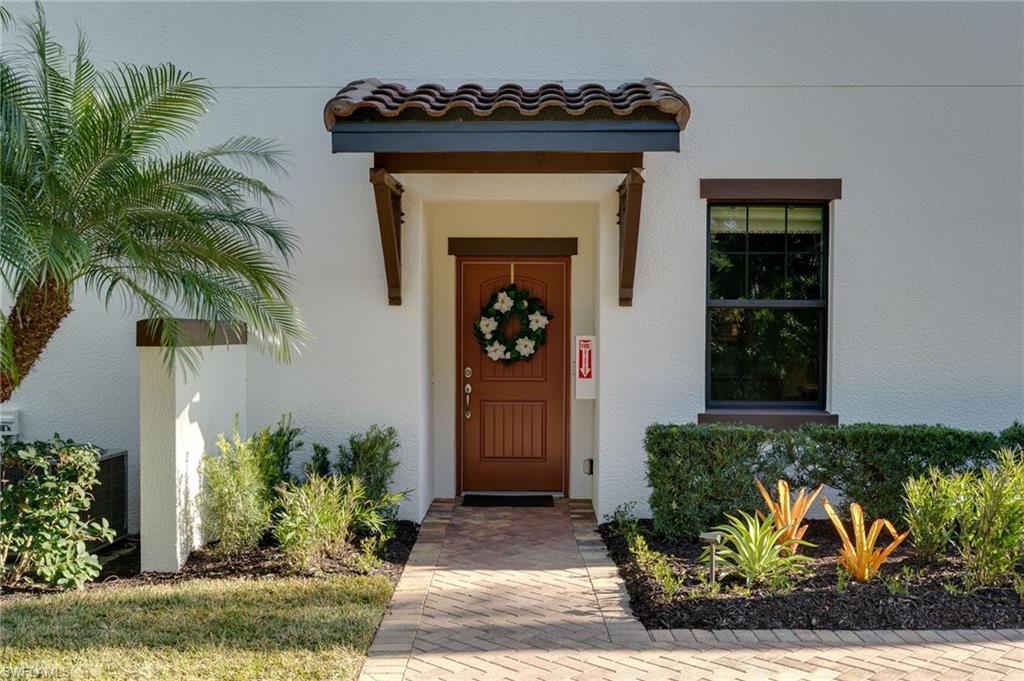
Home entrance with a wreath-decorated brown door, tiled awning, and tropical landscaping.
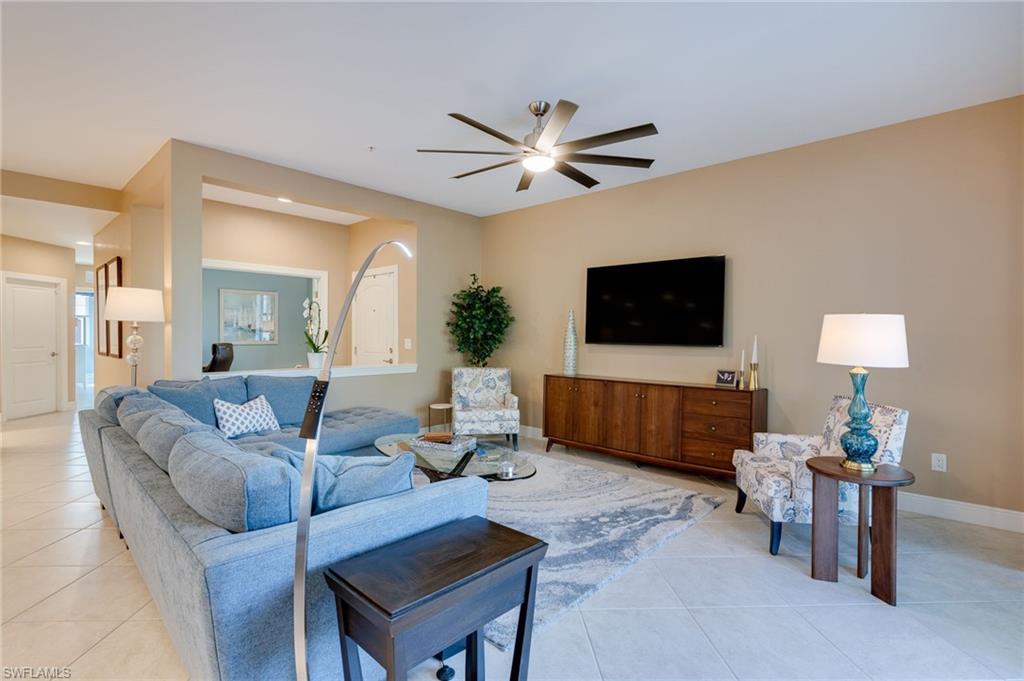
Living room with a blue sectional, patterned chairs, and a wood media console.
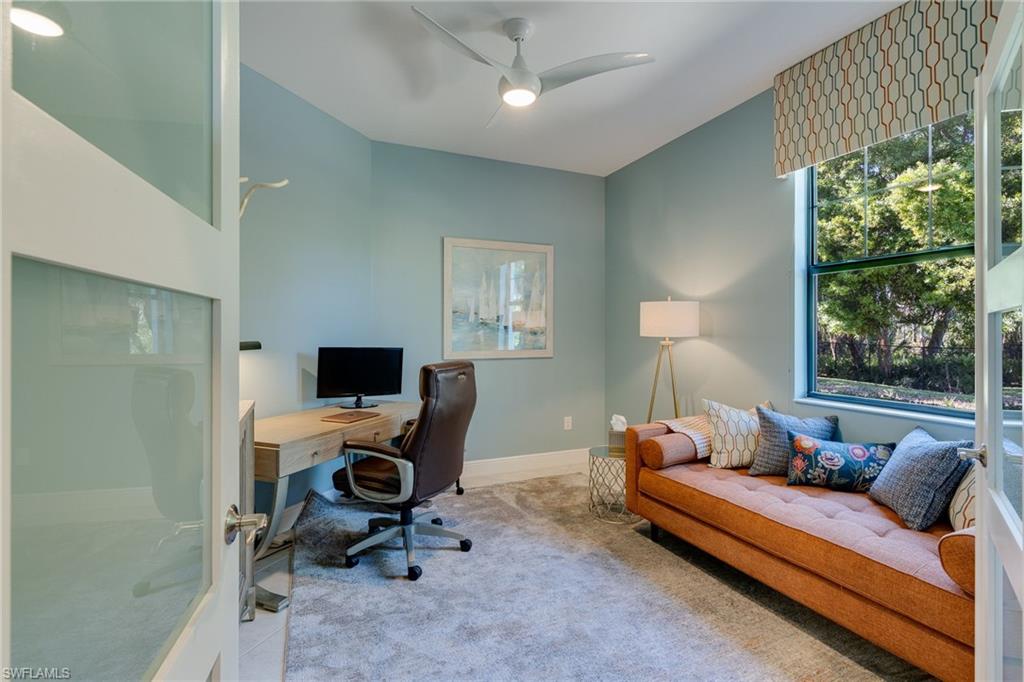
Furnished home office with a desk and leather chair beside an orange sofa and large window.
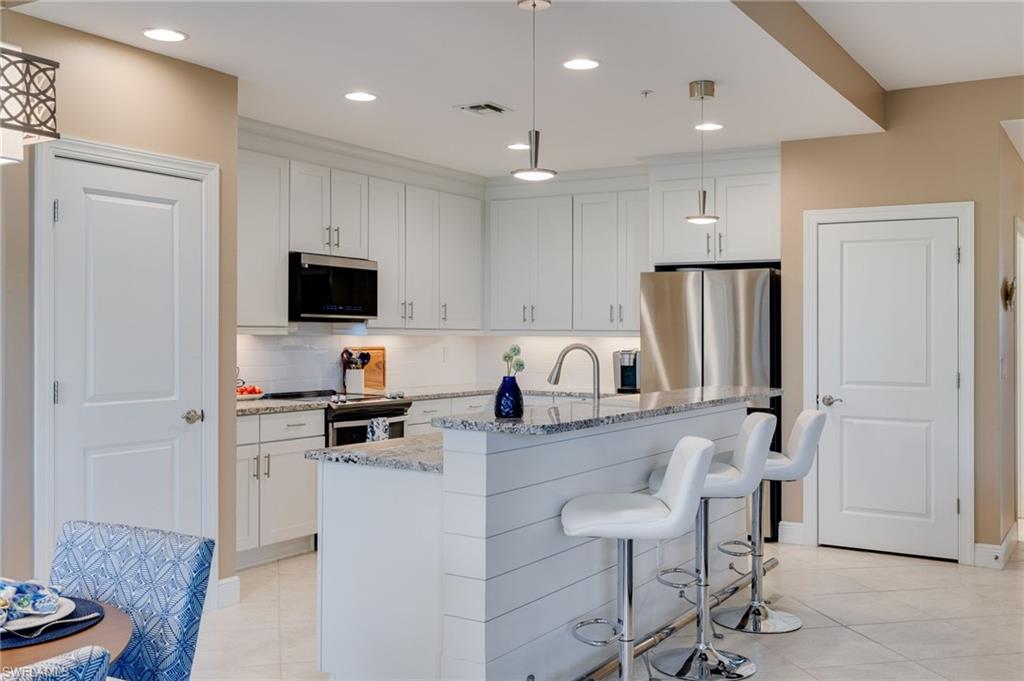
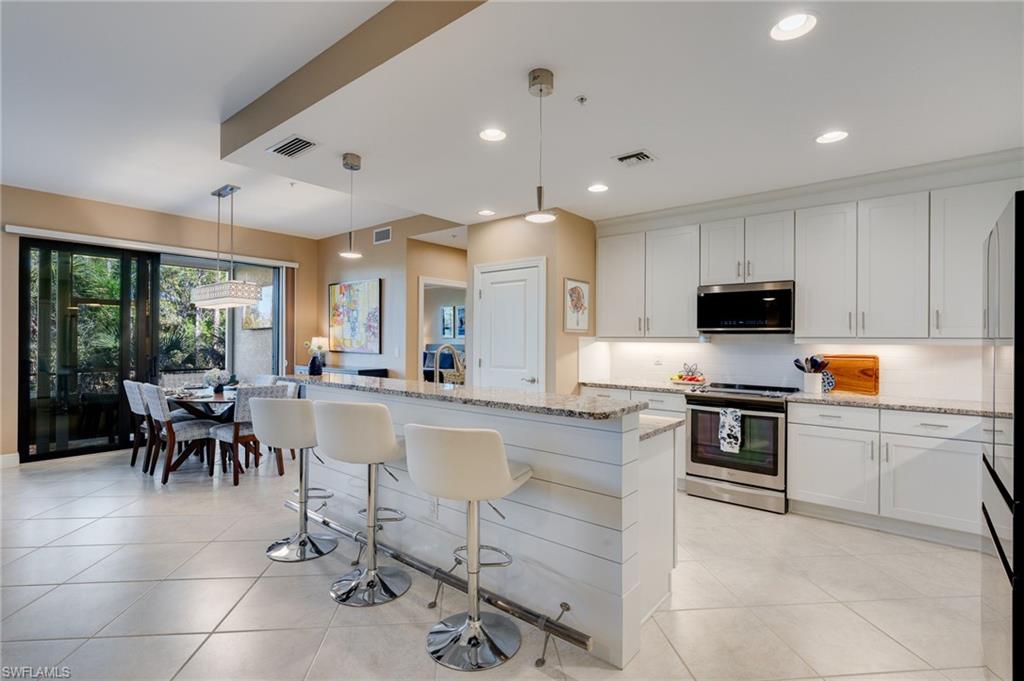
Kitchen with white cabinets, granite island, three bar stools, and stainless steel appliances.
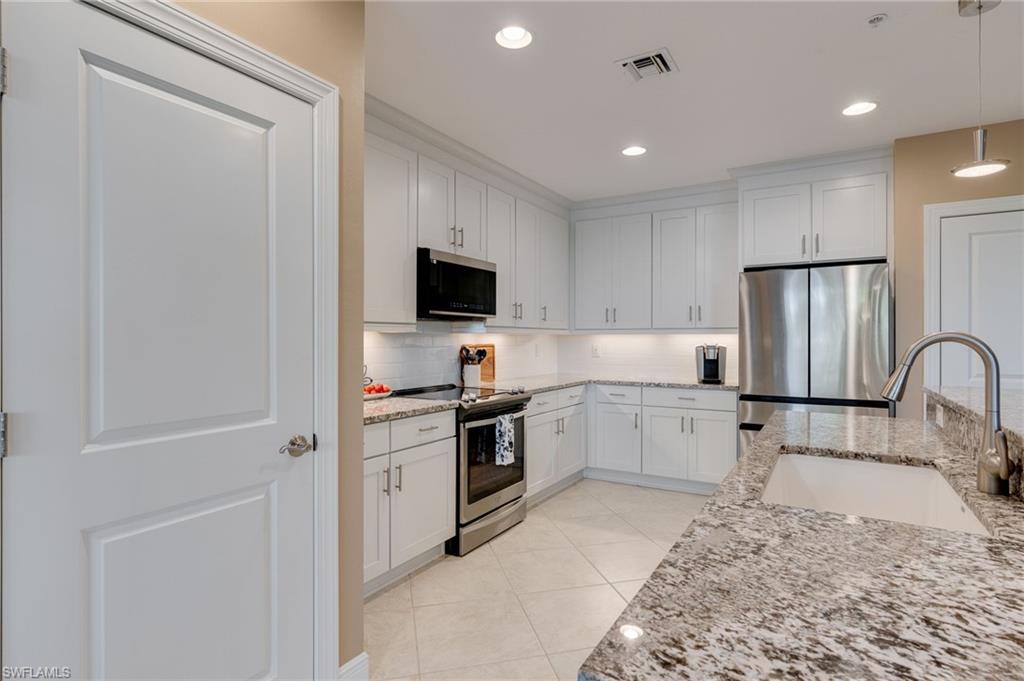
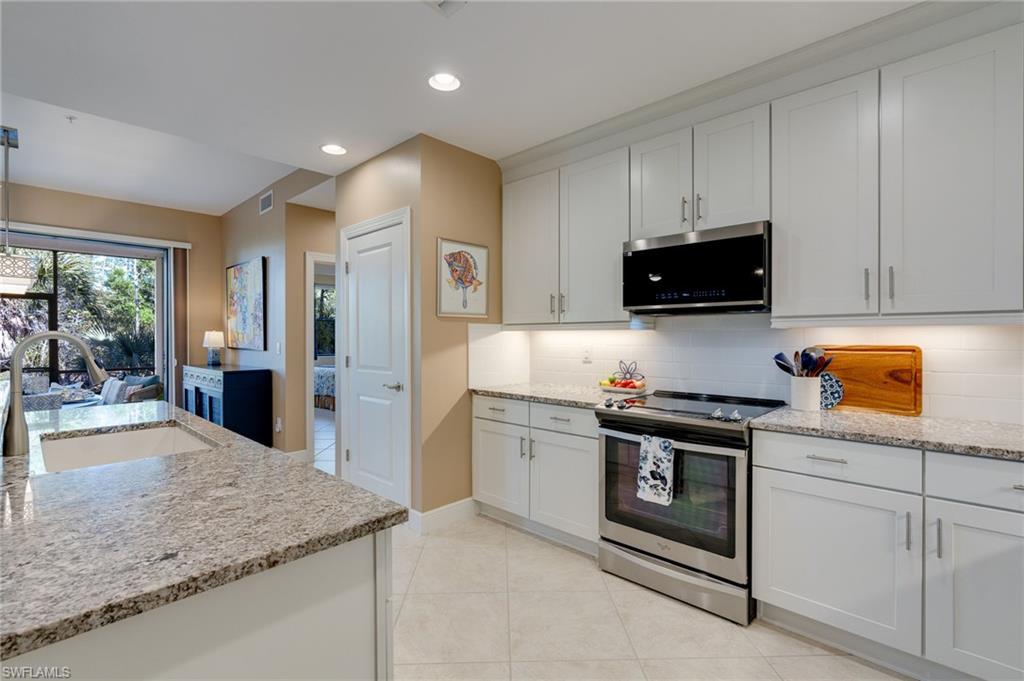
Kitchen with white shaker cabinets, stainless steel appliances, and a granite peninsula with sink.
Kitchen with white cabinetry, granite counters, stainless steel appliances, and a large island.
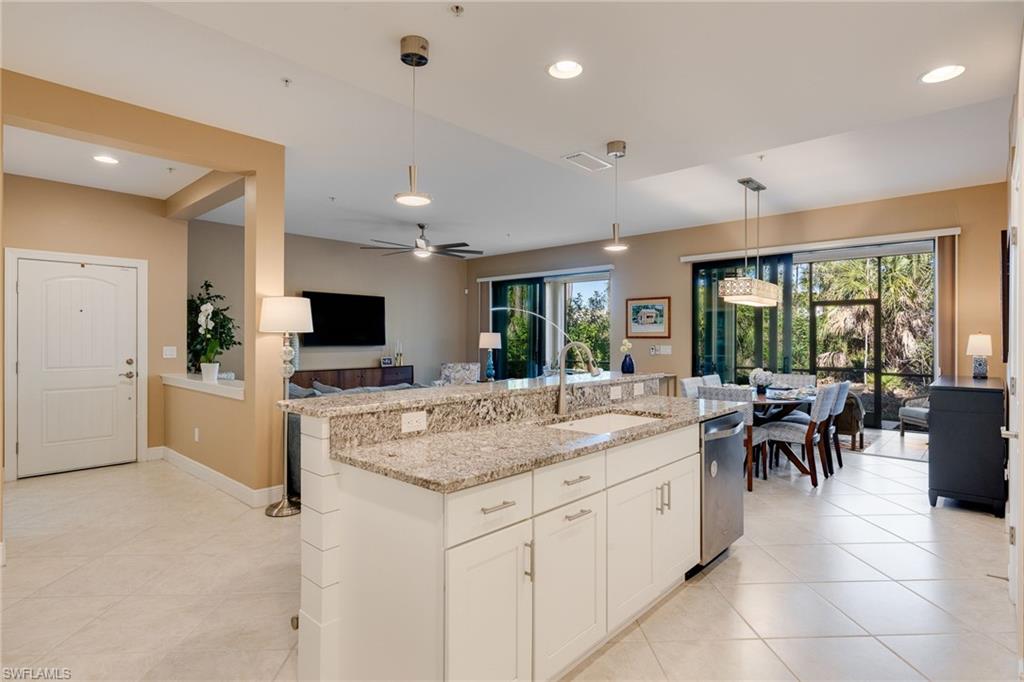
Open-plan kitchen with a large granite island, white cabinets, and dining area beside glass doors.
Open kitchen with white cabinetry, granite island, bar stools, and adjacent dining area.
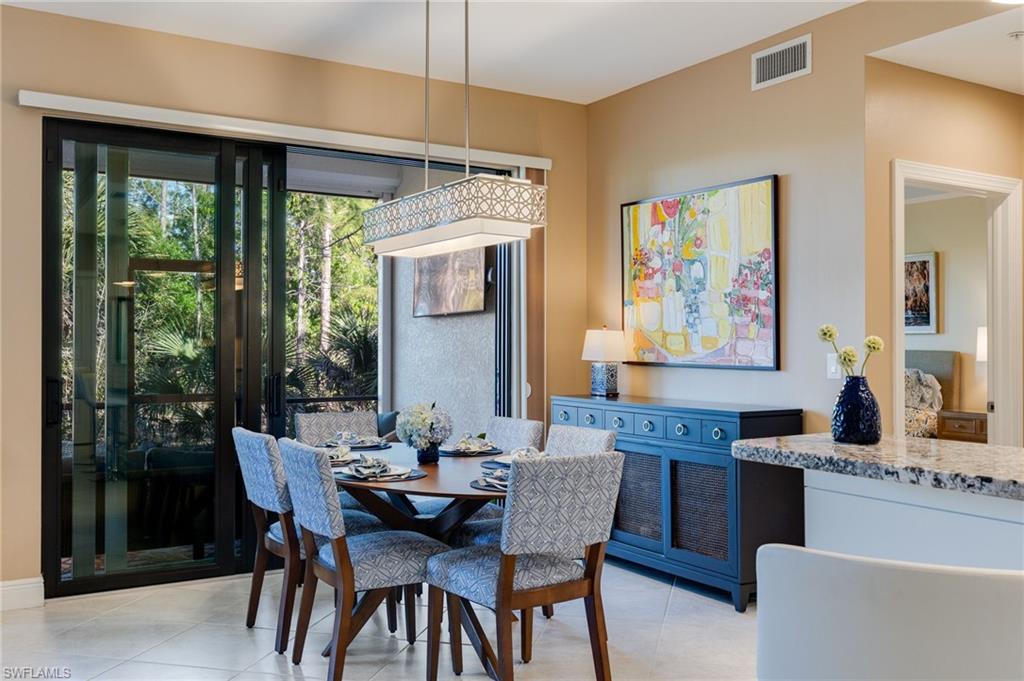
Dining area with patterned chairs, a blue sideboard, and sliding glass doors overlooking trees.
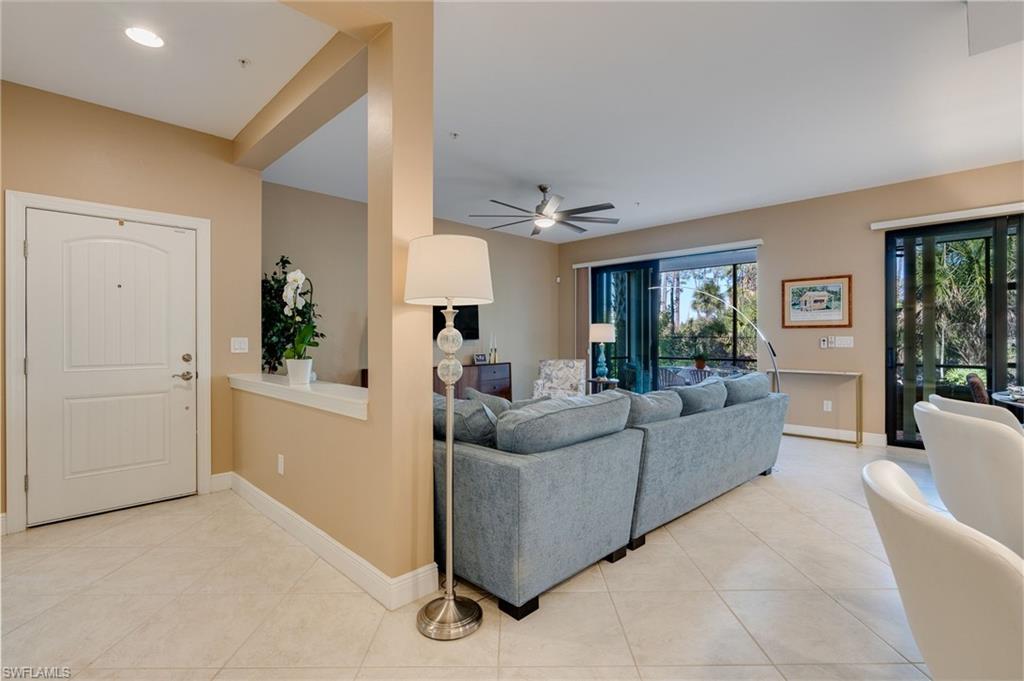
Living room with a gray sectional sofa, tiled floors, ceiling fan, and sliding doors to a screened lanai.
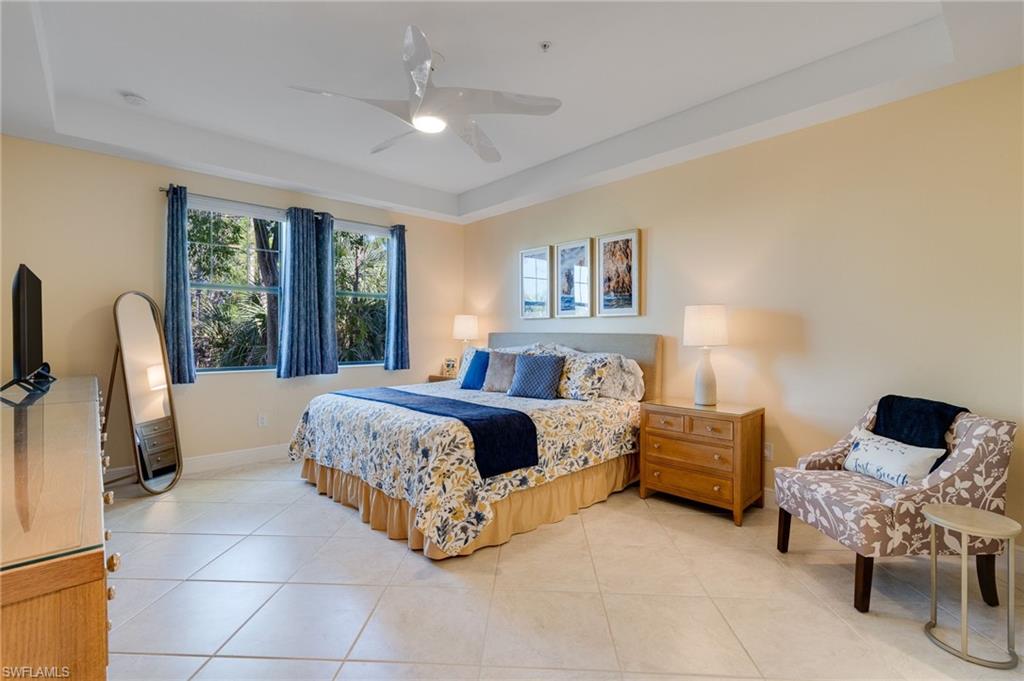
Furnished bedroom with blue curtains, patterned bedding, and a floral armchair.
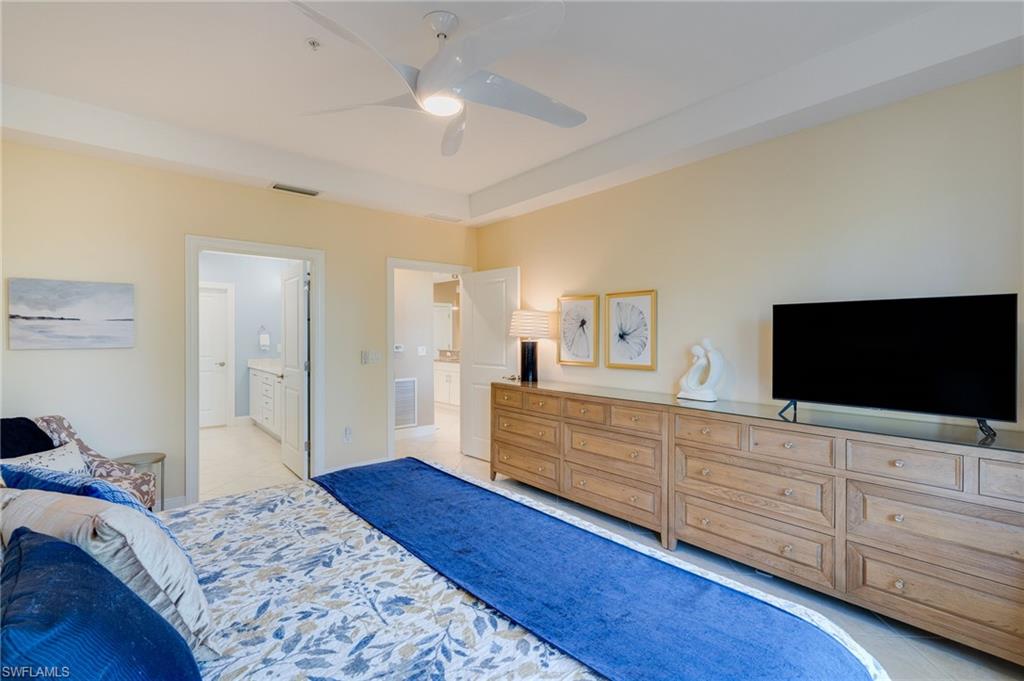
Furnished bedroom with a patterned bed, blue rug, long wooden dresser, and television.
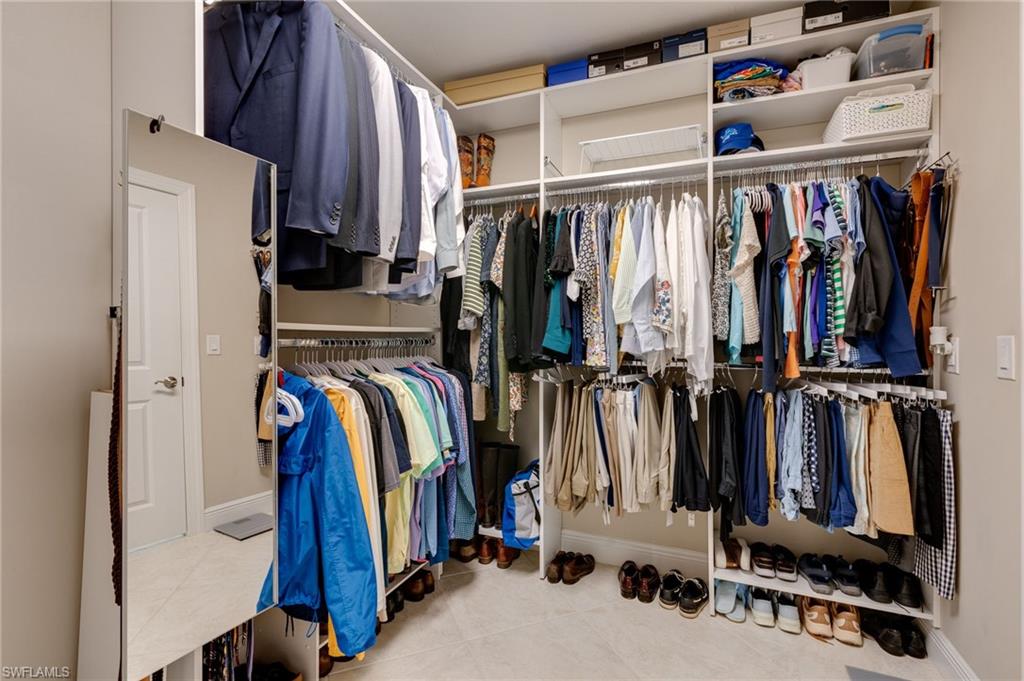
Walk-in closet with extensive clothing storage, shoes, and a full-length mirror.
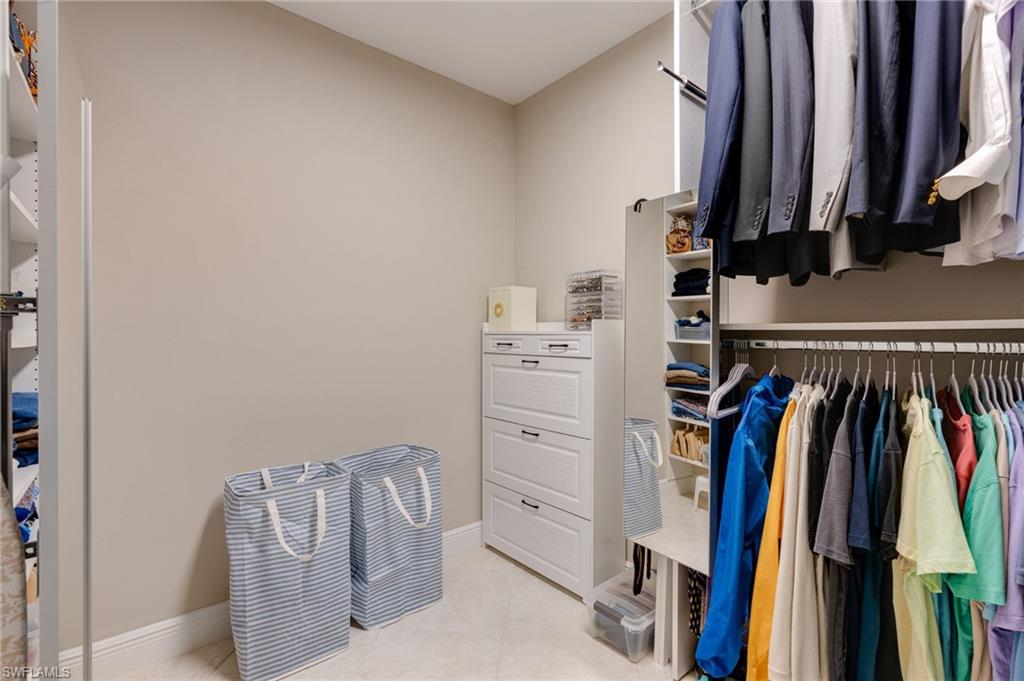
Walk-in closet with open clothing racks, built-in drawers, and two striped laundry hampers.
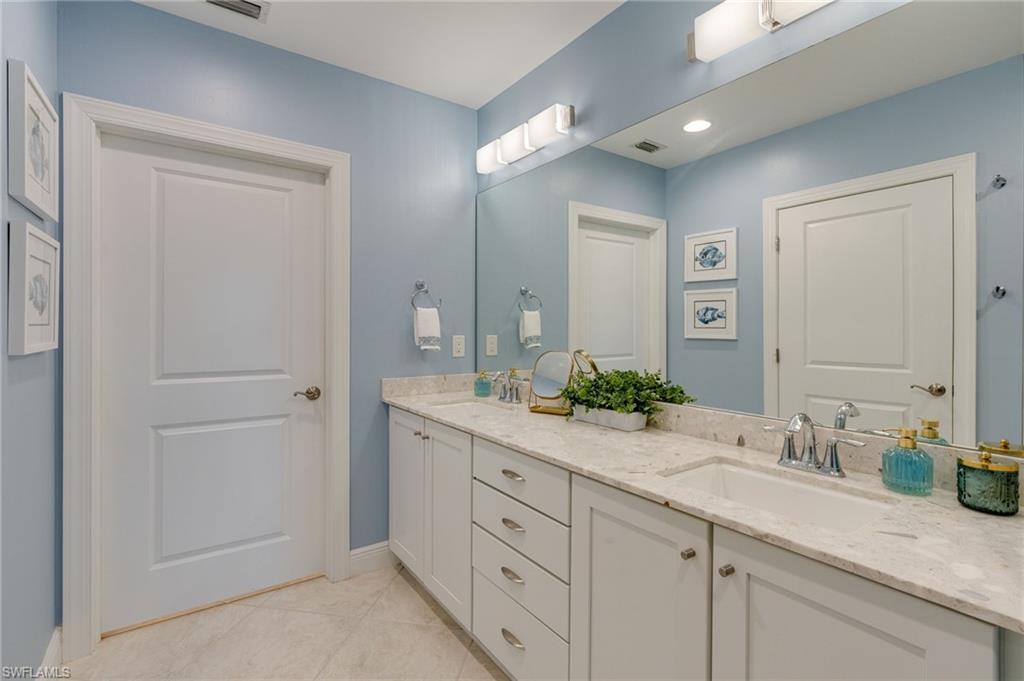
Bathroom with a long marble-topped vanity, double sinks, and pale blue walls.
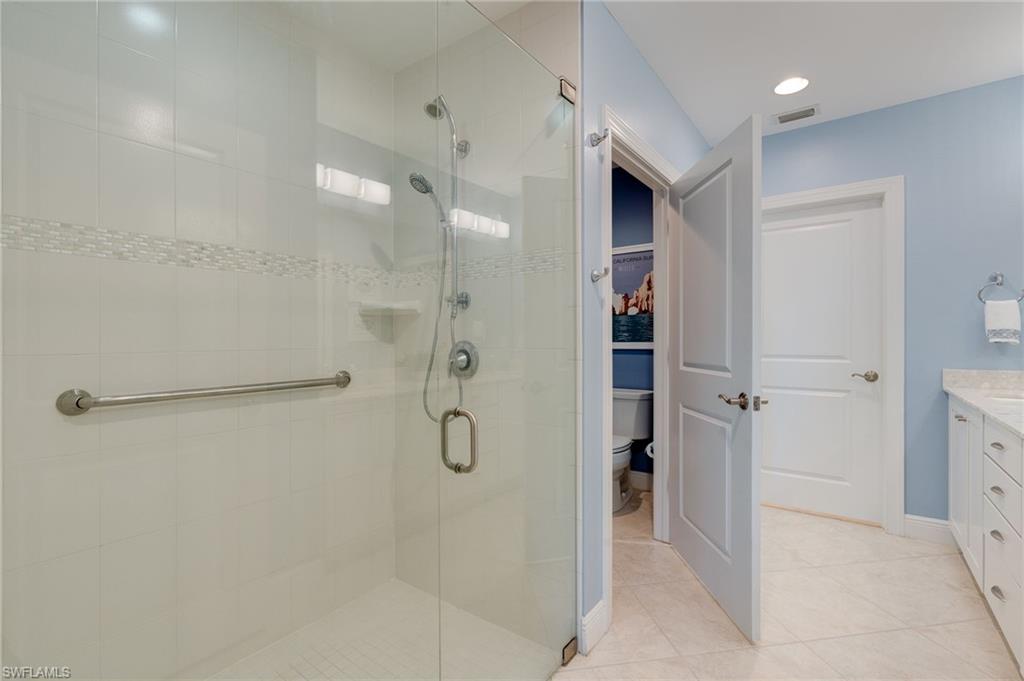
Bathroom with a spacious glass-enclosed tiled shower and grab bar.
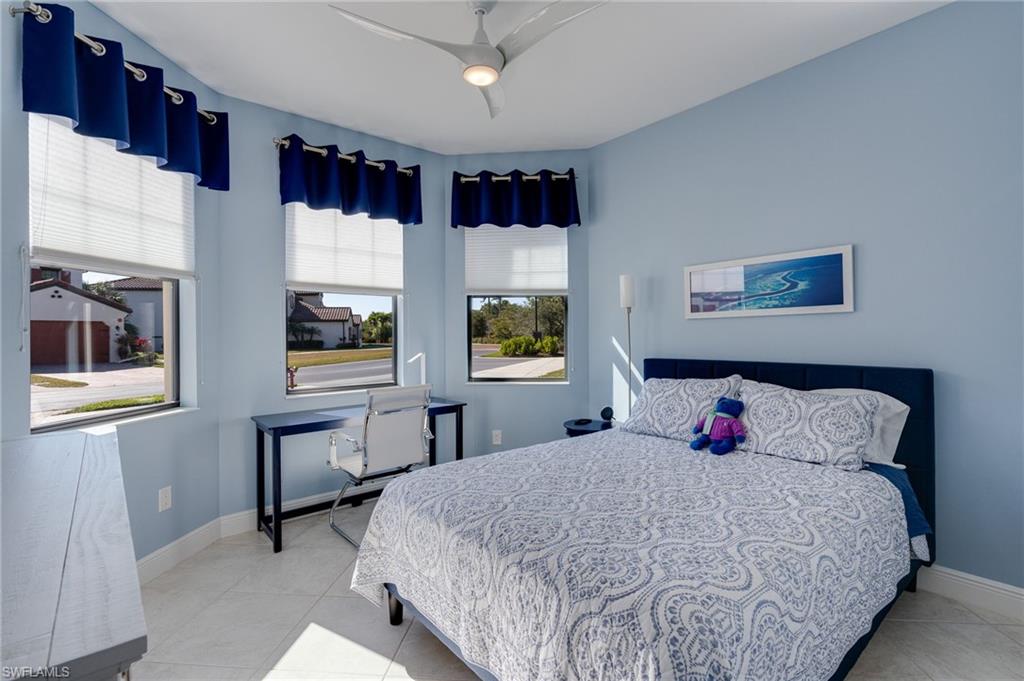
Bedroom with a navy bed, patterned white bedding, blue curtains, and a desk beneath three windows.
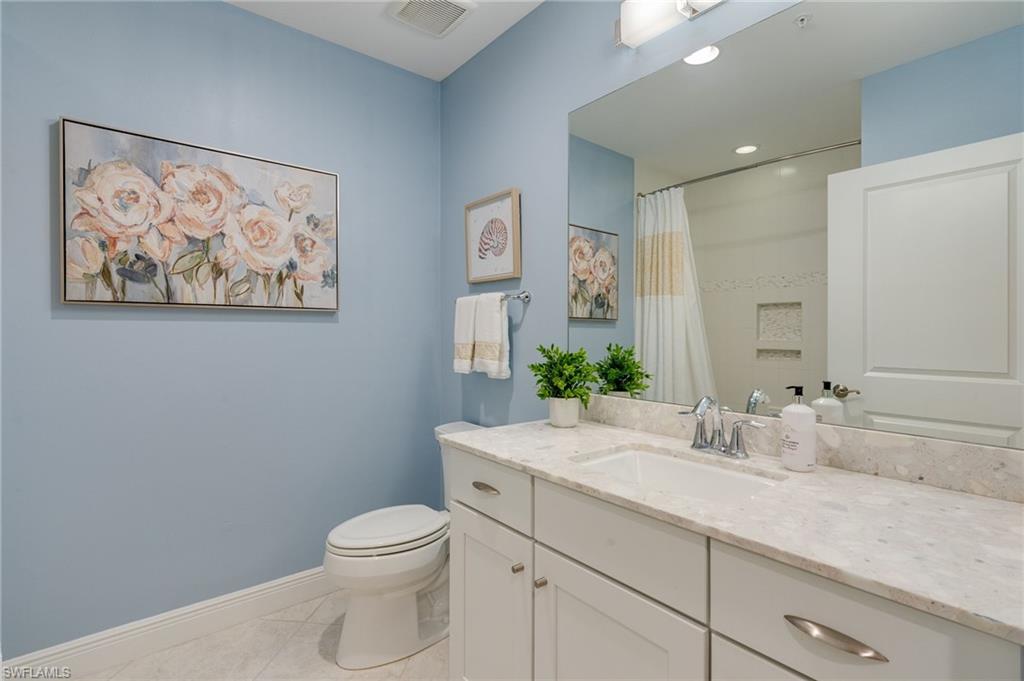
Bathroom with a white vanity, pale blue walls, floral artwork, and a large mirror.
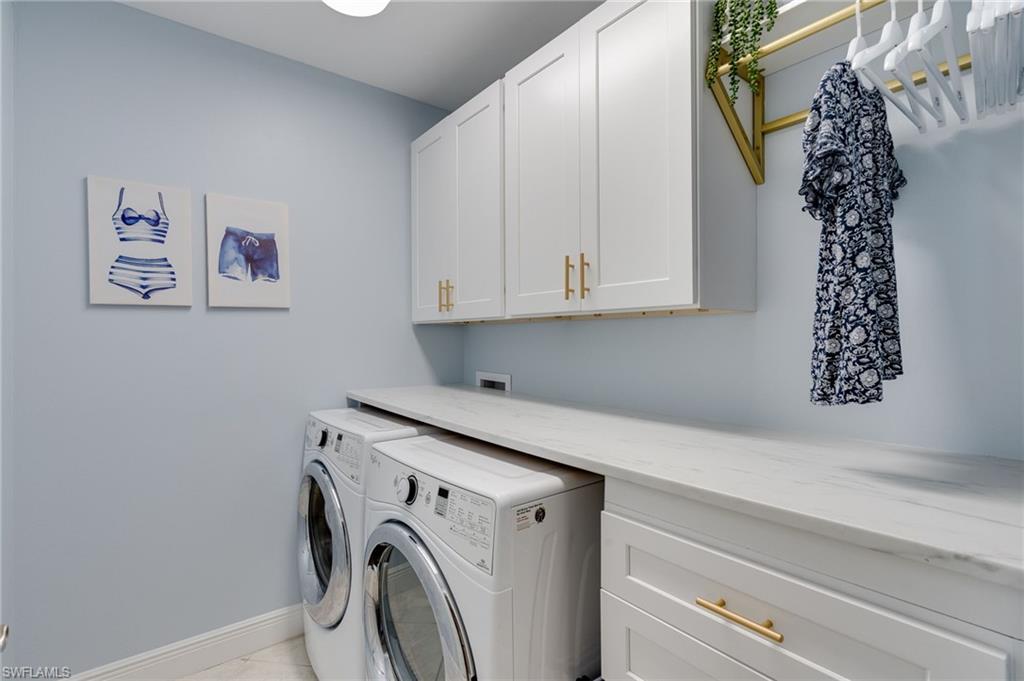
Laundry room with front-loading washer and dryer, white cabinetry, and a hanging patterned dress.
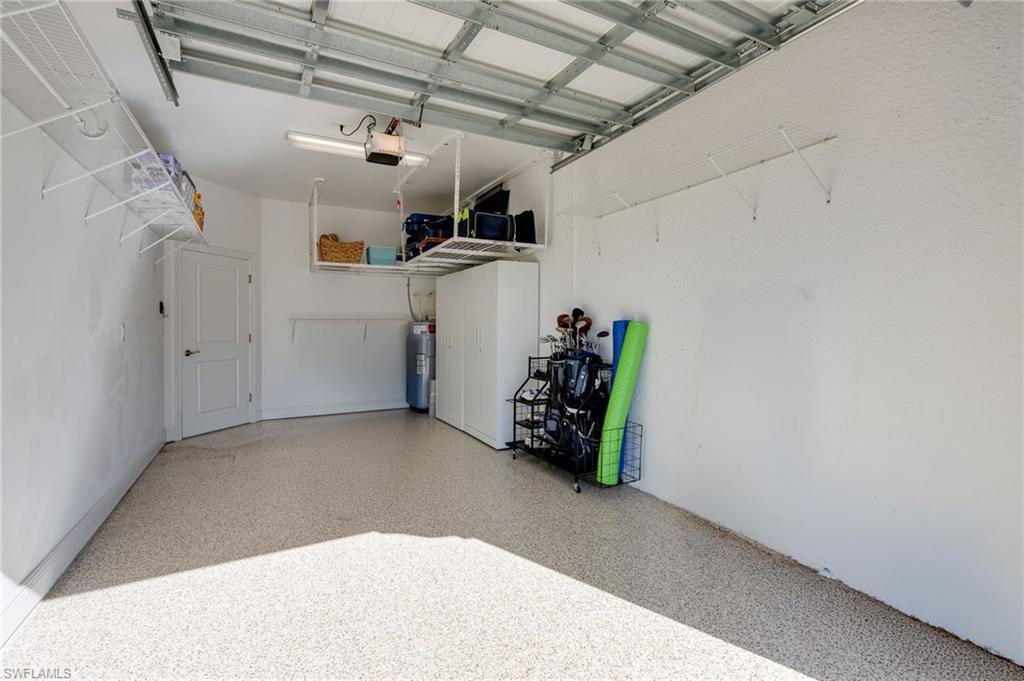
Garage with a speckled floor, overhead storage racks, and golf equipment beside a white cabinet.
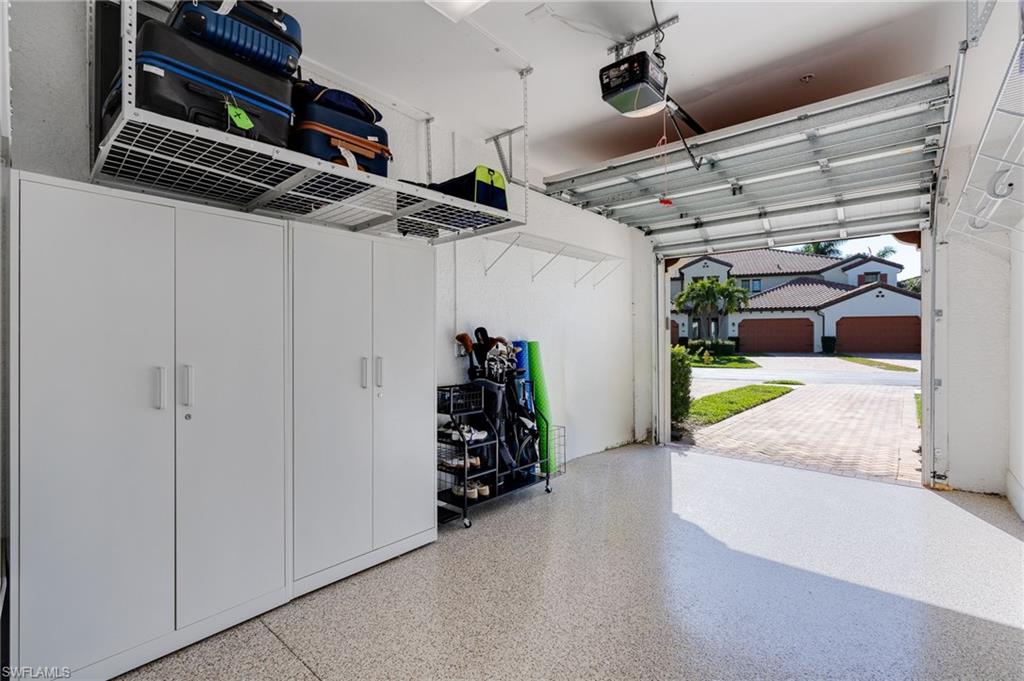
Garage with white storage cabinets, overhead luggage racks, and golf equipment beside the open door.
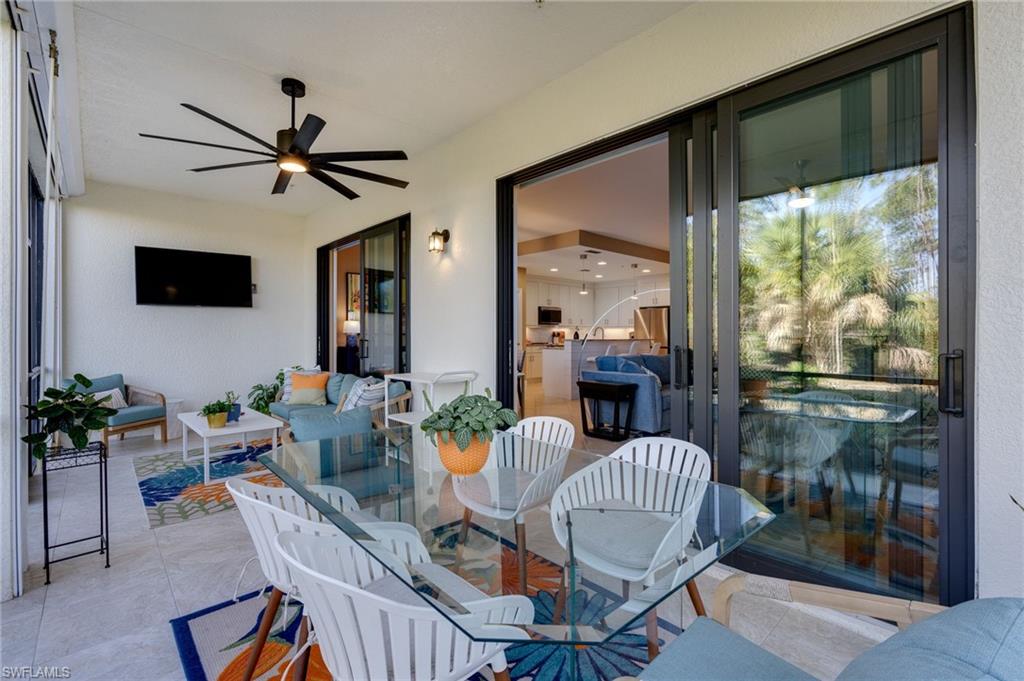
Furnished lanai with glass dining table, white chairs, and sliding doors overlooking palm trees.
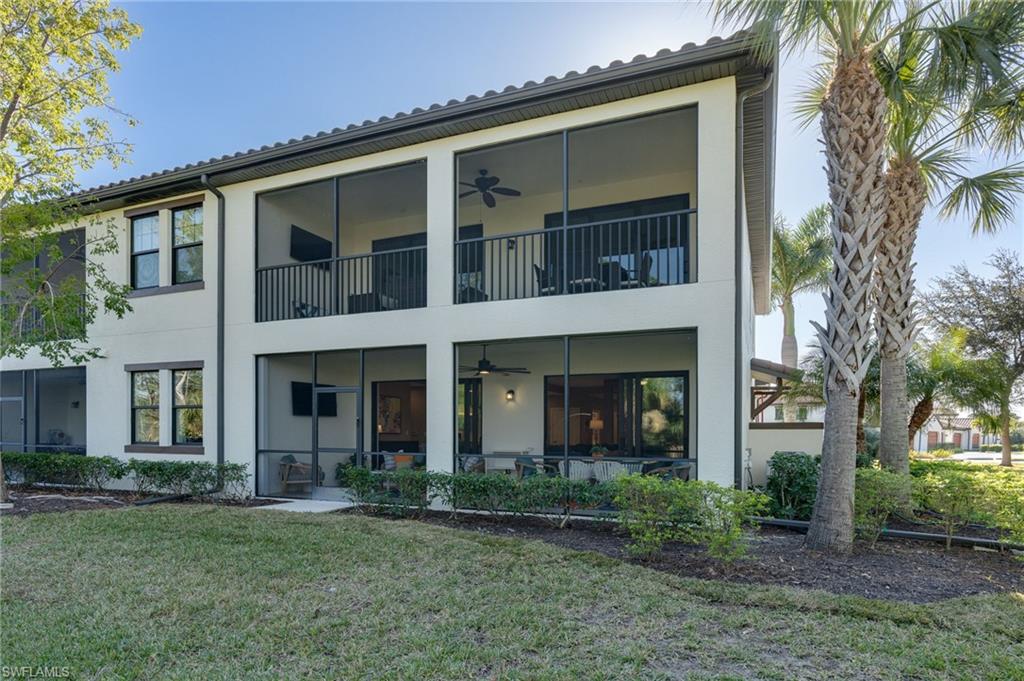
Two-story white condominium with screened balconies and palm trees along the lawn.
Two-story stucco townhouse with terracotta roofs, orange garage doors, brick walkways, and palm trees.
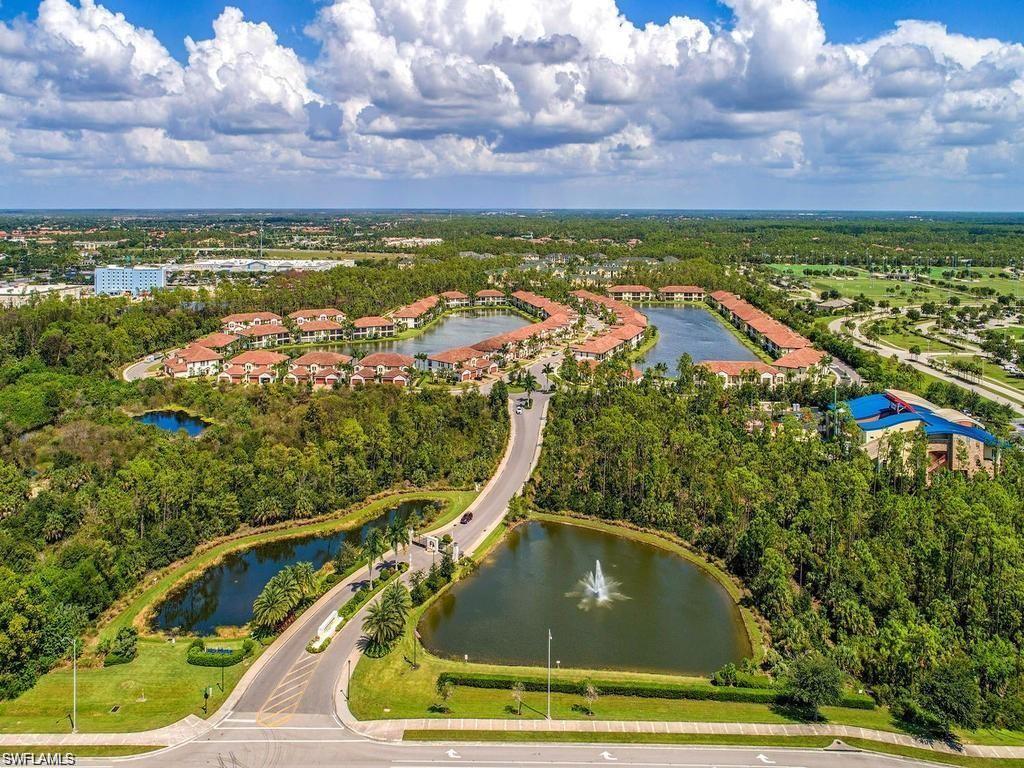
Aerial view of homes around lakes, with a fountain pond and golf course nearby.
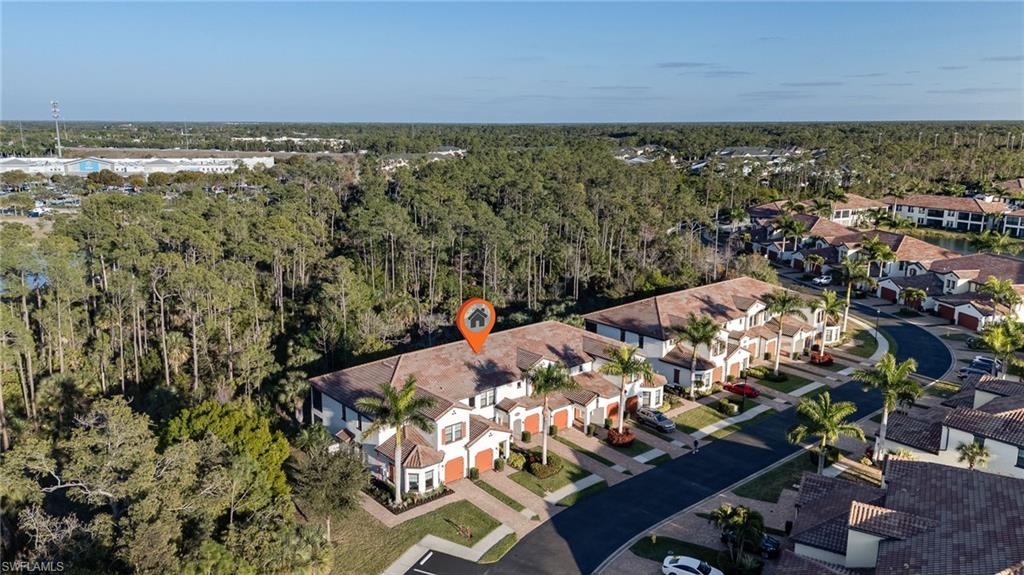
Aerial view of attached homes beside dense woodland, with a location marker over one home.
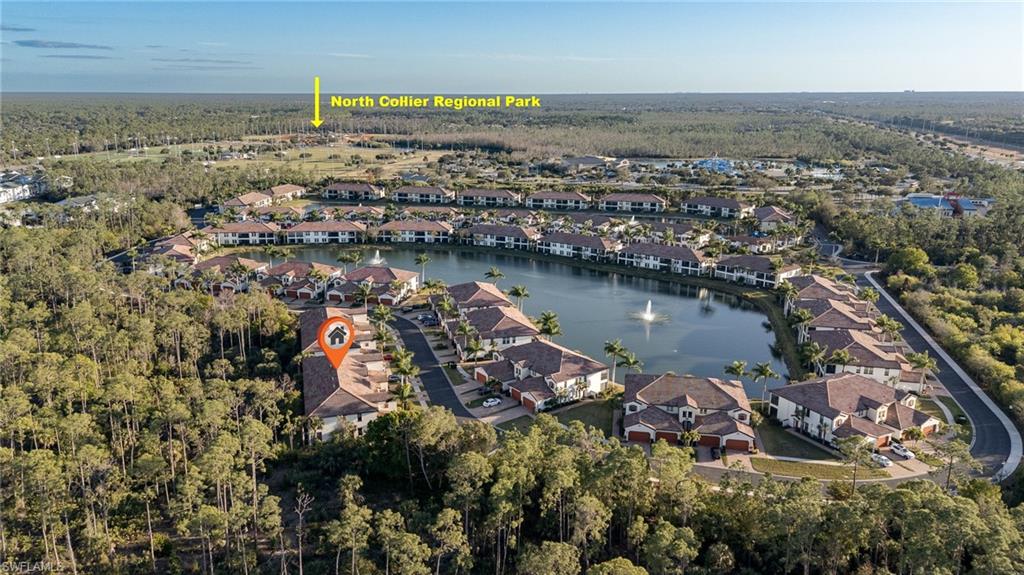
Aerial view of homes surrounding a lake, with North Collier Regional Park visible in the distance.
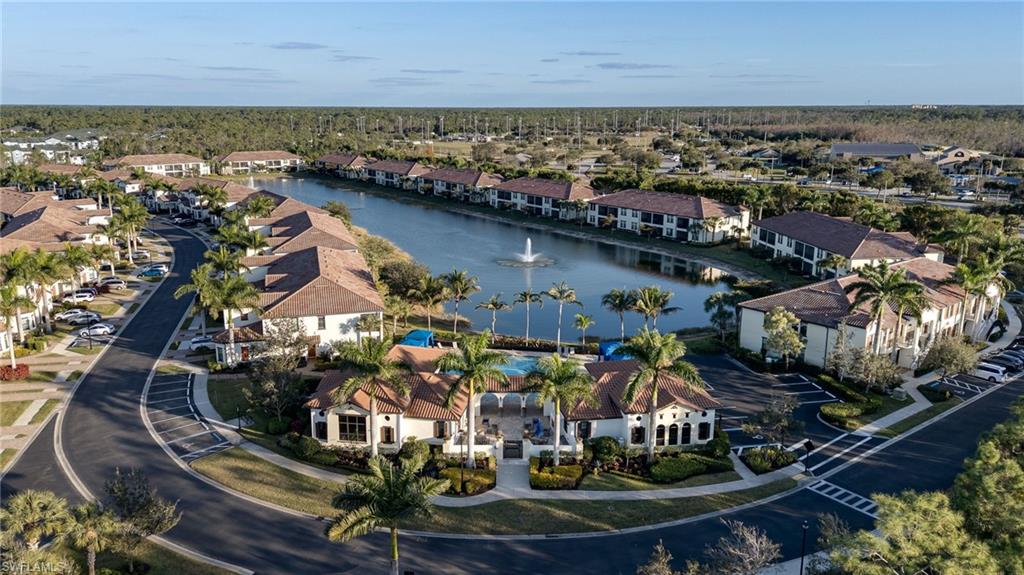
Aerial view of a condominium community surrounding a lake, with a fountain, pool, and clubhouse.
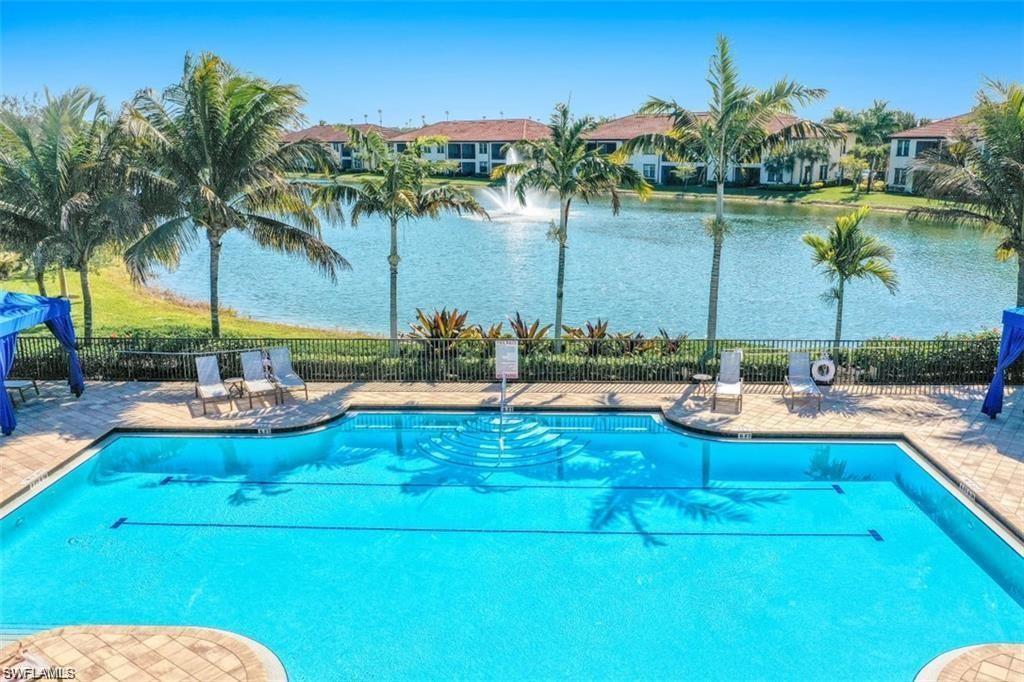
Community pool beside a palm-lined lake, with condominiums visible across the water.
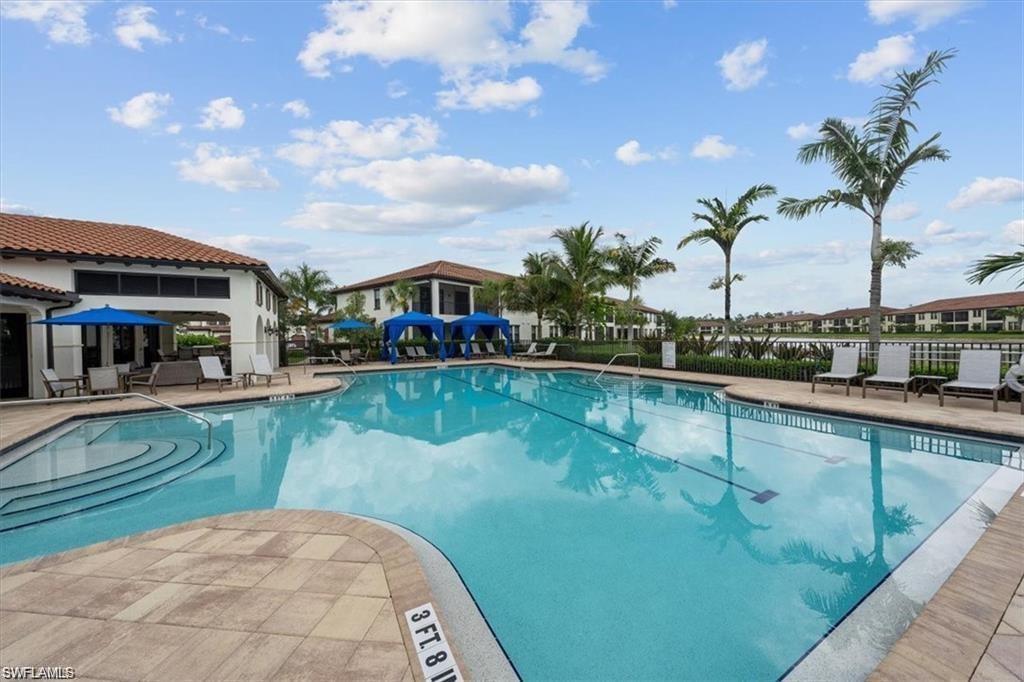
Community swimming pool with curved entry steps, blue cabanas, and palm-lined surroundings.
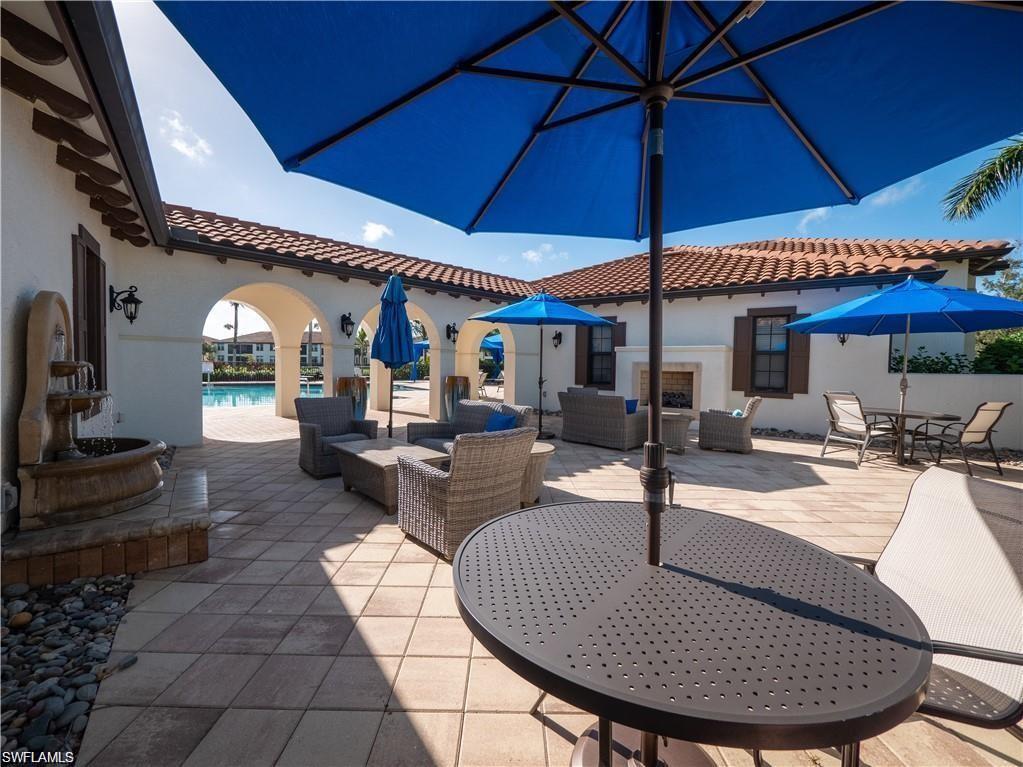
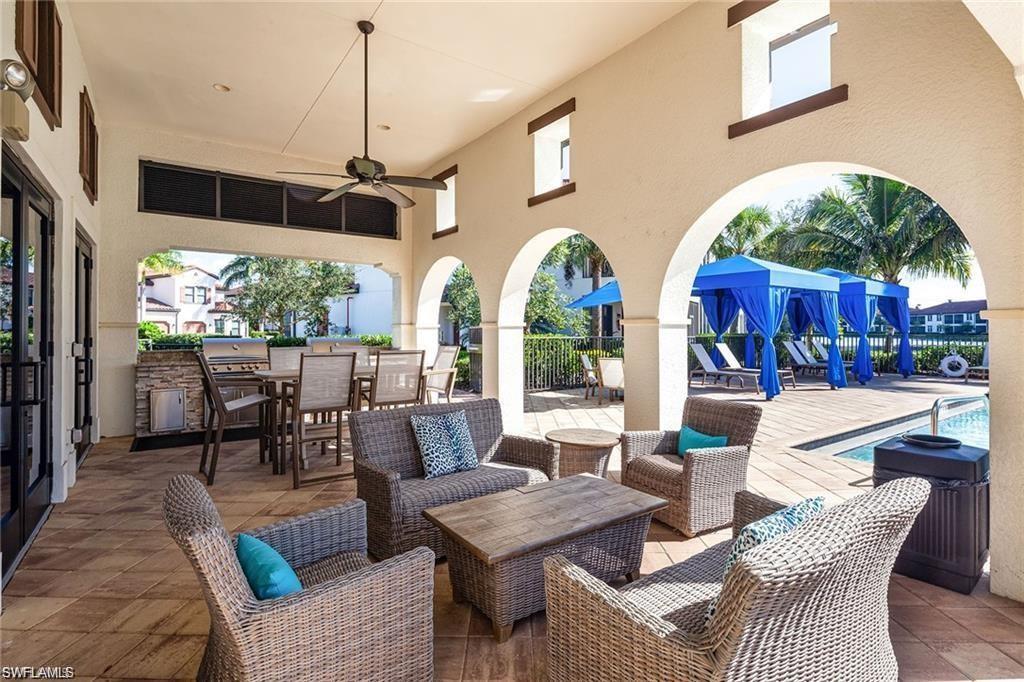
Courtyard patio with blue umbrellas, wicker seating, a fountain, and a swimming pool beyond the arches.
Covered patio with wicker seating beside a pool deck with blue cabanas.
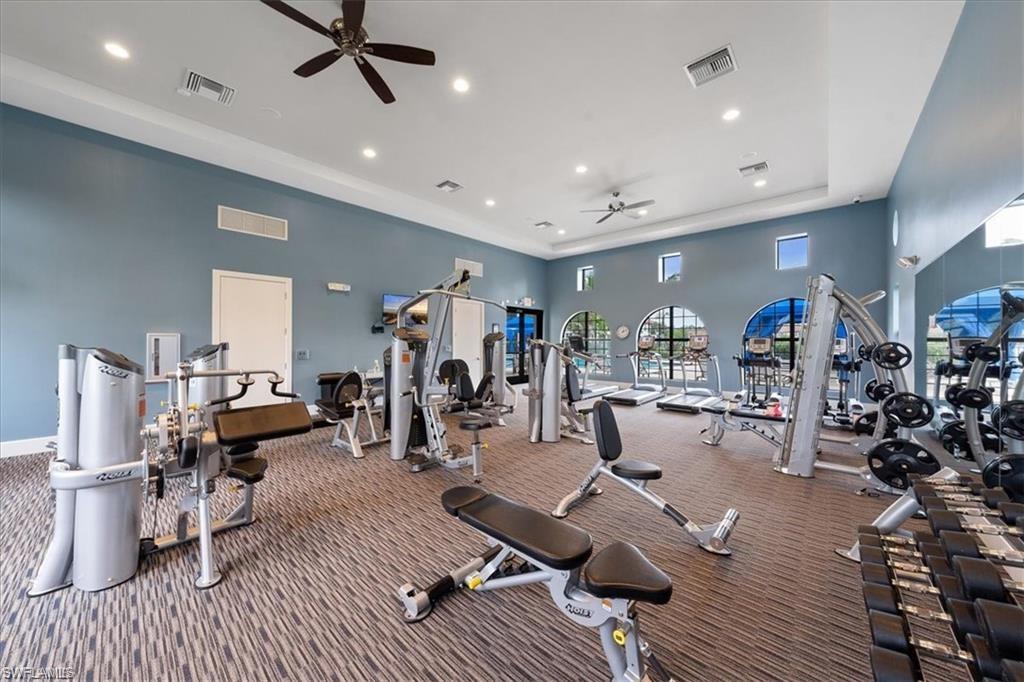
Fitness center with weight machines, dumbbells, and treadmills beside arched windows.
SEE ALL PHOTOS
Open-plan living room with blue sectional, patterned rug, dining area, and kitchen.
Furnished sunroom with blue sofas and large screened windows overlooking trees.
Enclosed lanai with blue sofas and a dining set, opening through large windows to a yard with palms and pines.
Aerial view of white townhomes with terracotta roofs, orange garage doors, and wooded surroundings.
White stucco home with a tiled entry awning, brick walkway, and tropical landscaping.
Home entrance with a wreath-decorated brown door, tiled awning, and tropical landscaping.
Living room with a blue sectional, patterned chairs, and a wood media console.
Furnished home office with a desk and leather chair beside an orange sofa and large window.
Kitchen with white cabinets, granite island, three bar stools, and stainless steel appliances.
Kitchen with white shaker cabinets, stainless steel appliances, and a granite peninsula with sink.
Kitchen with white cabinetry, granite counters, stainless steel appliances, and a large island.
Open-plan kitchen with a large granite island, white cabinets, and dining area beside glass doors.
Open kitchen with white cabinetry, granite island, bar stools, and adjacent dining area.
Dining area with patterned chairs, a blue sideboard, and sliding glass doors overlooking trees.
Living room with a gray sectional sofa, tiled floors, ceiling fan, and sliding doors to a screened lanai.
Furnished bedroom with blue curtains, patterned bedding, and a floral armchair.
Furnished bedroom with a patterned bed, blue rug, long wooden dresser, and television.
Walk-in closet with extensive clothing storage, shoes, and a full-length mirror.
Walk-in closet with open clothing racks, built-in drawers, and two striped laundry hampers.
Bathroom with a long marble-topped vanity, double sinks, and pale blue walls.
Bathroom with a spacious glass-enclosed tiled shower and grab bar.
Bedroom with a navy bed, patterned white bedding, blue curtains, and a desk beneath three windows.
Bathroom with a white vanity, pale blue walls, floral artwork, and a large mirror.
Laundry room with front-loading washer and dryer, white cabinetry, and a hanging patterned dress.
Garage with a speckled floor, overhead storage racks, and golf equipment beside a white cabinet.
Garage with white storage cabinets, overhead luggage racks, and golf equipment beside the open door.
Furnished lanai with glass dining table, white chairs, and sliding doors overlooking palm trees.
Two-story white condominium with screened balconies and palm trees along the lawn.
Two-story stucco townhouse with terracotta roofs, orange garage doors, brick walkways, and palm trees.
Aerial view of homes around lakes, with a fountain pond and golf course nearby.
Aerial view of attached homes beside dense woodland, with a location marker over one home.
Aerial view of homes surrounding a lake, with North Collier Regional Park visible in the distance.
Aerial view of a condominium community surrounding a lake, with a fountain, pool, and clubhouse.
Community pool beside a palm-lined lake, with condominiums visible across the water.
Community swimming pool with curved entry steps, blue cabanas, and palm-lined surroundings.
Courtyard patio with blue umbrellas, wicker seating, a fountain, and a swimming pool beyond the arches.
Covered patio with wicker seating beside a pool deck with blue cabanas.
Fitness center with weight machines, dumbbells, and treadmills beside arched windows.
Courtesy of Kevin Fuller, PA, William Raveis Real Estate, 239-331-1911
Pending

15184 Butler Lake DR # 101

15184 Butler Lake DR 101, NAPLES, FL 34109

$519,900
Set in the North Naples epicenter, this first-floor end-unit coach home offers a blend of construction quality, thoughtful upgrades, and everyday livability. Built by WCI in 2016, the residence stands apart for one reason above all others. Full impact-resistant windows/doors throughout, paired with Storm Smart Kevlar storm shades on the lanai and a brand new HVAC system with 10 year warranty installed June 2026. Delivers added value and year-round peace of mind.

The condo spans 1,571 sq/ft under air with 2 bedrooms plus a den on one level. A north-facing exposure delivers steady, all-day natural light and limits heat gain from the western or southern sun. The oversized rear lanai extends daily living outside and overlooks the uninterrupted preserve. Lush green views frame the living areas and maintain privacy. The tile flooring extends from the interior to the lanai, creating continuous surface and a seamless indoor-outdoor connection throughout the condo.
The kitchen balances function and style with updated Whirlpool and Samsung Bespoke appliances, a newer backsplash, accent shiplap, a bar foot rail, and pullout drawers in the lower cabinetry. The den features frosted-glass 3-panel doors that let light flow while maintaining privacy for work or guests. New solid core doors in both bedrooms improve sound control and privacy. The primary bath features an oversized glass-enclosed shower, a separate water closet, bright vanity lighting, and lower-cabinet stainless steel organizers. In the guest bath, the shower head sits approximately eight inches higher than standard, with a custom shower curtain sized to match. The laundry room was upgraded with custom cabinetry finished with gold hardware, four pullout drawers, a hanging bar, and a quartzite folding surface. Fresh interior paint throughout completes the presentation. For all your storage needs, the garage offers mounted overhead storage racks, additional wall shelving, two lockable white metal cabinets measuring 72 by 36 inches, and a durable epoxy floor.
Livingston Lakes places you minutes from Vanderbilt Beach, Mercato, Seed to Table, I-75, and North Collier Regional Park, which borders the community and features a three-mile walking trail. The gated, pet-friendly neighborhood offers a state-of-the-art fitness center, meeting room with catering kitchen, and a resort-style pool with lap lanes. Cabanas, two built-in outdoor grills, a cozy outdoor fireplace, and ample poolside seating complete the amenities. Located less than five miles from Naples beaches, shopping, and dining, and only two miles west of I-75, the setting supports both a lock-and-leave second home and a comfortable full-time residence.

Standout features:

WCI construction with full impact-resistant windows and doors, plus Storm Smart Kevlar storm shades on lanai.

First-floor end unit with north exposure and preserve views

Central North Naples location near beaches, dining, and outdoor recreation

2
beds

2
baths

1,571 Sq.Ft. LIVING AREA

Kevin L. Fuller

Kevin L. Fuller

Features & Amenities

Interior

  • total bedrooms2
  • Total bathrooms2
  • full bathrooms2
  • Laundry room Laundry in Residence
  • Flooring Tile
  • APPLIANCES Cooktop, Dishwasher, Disposal, Dryer, Microwave, Refrigerator, Washer
  • other interior Features Built-In Cabinets, Fire Sprinkler, Foyer, French Doors, Pantry, Smoke Detectors

Area & Lot

  • Status Pending
  • Living Area1,571 Sq.Ft.
  • Total Area2,056 Sq.Ft.
  • MLS® ID226004478
  • TypeCondo
  • YEAR BUILT2016
  • Architecture StylesLow Rise (1-3)
  • Water FrontageNone
  • View DescriptionTrees/Woods
  • Elementary SchoolVETERANS ELEMENTARY
  • Middle SchoolNORTH NAPLES MIDDLE SCHOOL
  • High SchoolAUBREY ROGERS H.S.

Exterior

  • STORIES1
  • Garage Space1.0
  • water SourceCentral
  • PoolCommunity
  • roofTile
  • lot featuresZero Lot Line
  • parkingAttached
  • HEAT TYPECentral Electric
  • AIR CONDITIONINGZoned
  • SubstructureConcrete Block
  • HOA AmenitiesBarbecue, Bike And Jog Path, Bike Storage, Cabana, Clubhouse, Pool, Fitness Center, Internet Access, Sidewalk, Streetlight
  • security FeaturesGated Community, Fire Sprinkler System, Smoke Detector(s)
  • other exterior FeaturesScreened Lanai/Porch

Financial

  • Sales Price$519,900
  • Real Estate Tax $2,711/yr
  • HOA $6,016/yr
Furnished sunroom with blue sofas and large screened windows overlooking trees.

Schedule a Showing

We would love to show you our beautiful property. Please select your preferred date and time below. An agent will be in touch shortly to confirm your appointment.

Schedule a Showing

We would love to show you our beautiful property. Please select your preferred date and time below. An agent will be in touch shortly to confirm your appointment.

Thank you for your interest in 15184 Butler Lake DR 101, NAPLES, FL 34109. We are reviewing your request and will be in touch shortly!

Mortgage Calculator

Estimate your monthly mortgage payment, including the principal and interest, property taxes, and HOA. Adjust the values to generate a more accurate rate.

All estimates are provided for informational purposes only. Actual amounts may vary.
$0,000 Your Payment 20 15 65
$0,000 Your Payment

Work With Kevin

Let’s work together to turn your real estate dreams into reality by creating a personalized plan that meets your goals and sets you up for long-term success!

Follow Me on Instagram